


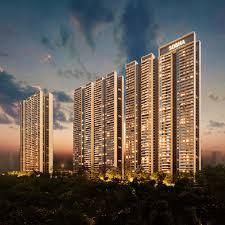
When evaluating a premier, high-rise residential asset in the National Capital Region, standard market discussions center on space configurations, lifestyle clubhouses, and premium kitchen finishes. However, when a residential project scales up to forty-five storeys, true architectural luxury relies heavily on hidden technical systems: fire protection engineering, seismic structural redundancy, and life-safety evacuation logistics.
Building massive vertical communities demands strict engineering standards. In dense residential clusters across Greater Noida West, simple municipal compliance often falls short of managing high-altitude emergency scenarios. The structural master plan of Sobha Rivana in Sector 1 addresses these critical high-rise safety priorities through advanced, internalized engineering controls across its eight-tower network.
The Fire Shield: Active and Passive High-Altitude Suppression
Sobha Rivana Sector 1 Managing fire safety at an elevation of forty-five storeys requires moving past simple manual extinguishers and standard water sprinklers. Sobha Rivana builds a multi-layered fire defense system directly into the monolithic concrete shell of each tower.
-
Passive Compartmentalization: The apartments are constructed using dense, monolithically poured concrete shear walls that function as natural fire barriers. Every residential entry doorway features certified, two-hour fire-rated solid timber cores designed to contain smoke and heat within an isolated zone, preventing an interior emergency from spreading to common corridors.
-
Pressurized Air Escape Shafts: The main emergency stairwells and elevator lobbies are equipped with automated air pressurization fans. In the event of a fire, these systems pump fresh outside air into the stairwells, creating positive air pressure that blocks dangerous smoke and gases from entering evacuation paths.
-
Dual-Grid High-Pressure Wet Risers: The towers feature high-volume steel water pipelines connected to high-capacity rooftop storage tanks and backup basement pump stations. This infrastructure ensures that fire suppression lines maintain continuous high-pressure water flow across all upper floors, independent of external municipal support.
Seismic Redundancy and Wind-Shear Engineering
The National Capital Region sits within Seismic Zone IV, indicating a high risk of lateral earthquake activity. High-rise structures scaling over forty storeys must be designed with significant structural flexibility and strength to protect residents.
Instead of relying on standard pillar frameworks filled in with brick masonry, Sobha Rivana’s entire outer envelope is cast as a single monolithic unit using advanced aluminum formwork. These heavy concrete shear walls distribute structural loads uniformly across the entire tower footprint rather than concentrating weight on thin corner joints.
This unified concrete framework is engineered with explicit structural elasticity margins. During a seismic event or period of intense high-altitude wind shear, the towers are designed to absorb and distribute lateral energy without cracking or shifting, maintaining total structural integrity.
Vertical Evacuation Logistics and Refuges
Safe high-rise evacuation requires clear spatial planning to prevent panic and bottlenecking in common areas during an emergency.
-
Dedicated Refuge Terraces: In strict compliance with advanced high-rise safety mandates, each tower incorporates structurally reinforced, open-air refuge platforms at designated vertical intervals. These spaces feature independent fire proofing, direct communication links to the central command desk, and reinforced safety railings, providing a secure staging area for residents if lower corridors are blocked.
-
By integrating robust fire engineering, seismic structural design, and smart evacuation layouts, Sobha Rivana distinguishes itself from standard mass housing developments in Greater Noida West. Controlled directly through the developer's strict internal quality check thresholds, these hidden infrastructure systems ensure that your family asset provides a highly secure, resilient, and deeply protected living environment for generations to come.

 English
 Arabic
 French
 Spanish
 Portuguese
 Deutsch
 Turkish
 Dutch
Dutch
 Italiano
 Russian
 Romaian
 Tiếng Việt